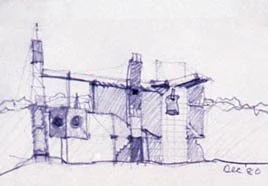
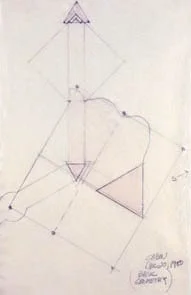
The following sketches are exploration of solar issues and form which led directly to specific systems which were later built, or are still waiting their turn.
A conceptual study for the architect's Vermont house looks at stacking water tanks which are filled from the roof. While waiting to be used, this water, along with its concrete containers, is a fundamental portion of the building's thermal mass. The water could be gravity fed to different levels for different uses. Another idea was a fenestration system for off-axis solar where the size of the opening decreases as it expands eastward and westward, becoming strip windows.
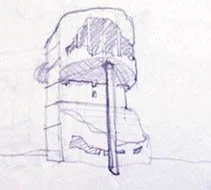
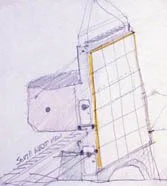
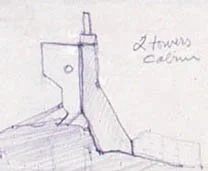
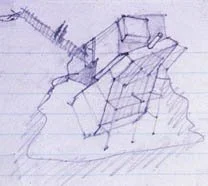
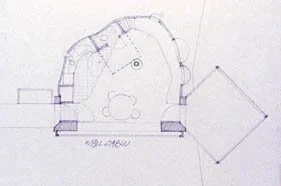
The solar collectors as a building board (to quote Robert Venturi) with all other functions tucked behind is a good model in space planning, as it is ideal for every room to have direct sunlight, but to enhance the expression of this relationship can lead to interesting treatments. To express the collector, to make it the image of the whole building, to advertise "solar energy" as the message of the building board speaks to a new energy future. Further to use this as an element of a larger collage where the pieces become dependant on one another (even structurally and mechanically, as well as visually) makes a more complex message.
The Boston row house was a burned out shell, a 15'x33'space,in plan. Originally built for immigrant laborers, serving the other side of Beacon Hill, each floor was an apartment divided into 3 rooms, the center room having no windows. The design for the overall scheme was done in partnership with Michael Epp, and the 2 larger apartments were designed by each owner. A partial 6th floor was added by using bricks from an interior basement wall to extend the party walls, and also the neighbor's chimney cluster. The renovation redivided the building into 4 apartments: 2 duplexes front and back on the basement and first floors, one duplex using the middle two floors, and a top duplex. More important was the vertical division from top to bottom by a curved red undulating wall separating the served spaces (LDK and bedrooms) from the servant spaces ( stairs, bathrooms, kitchens, and light shafts). Light from the top greenhouse skylights penetrated all the way down to the street-level front door. Two thirds of the walls were party walls left as exposed brick, and the remaining walls to the exterior were heavily insulated, as was the roof. Much of the old timbers that survived the fire were reused in the new framing. This project was an exercise in "small is beautiful", day lighting, and massive amounts of thermal mass with appropriate solar inputs to stabilize temperatures from diurnal swings.
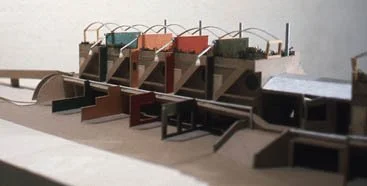
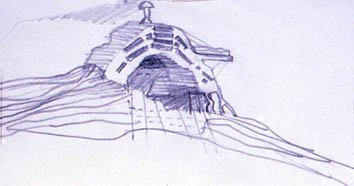
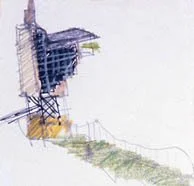
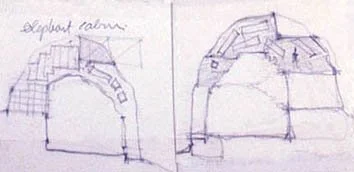
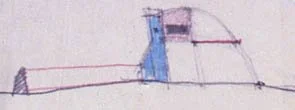
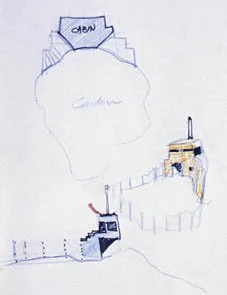
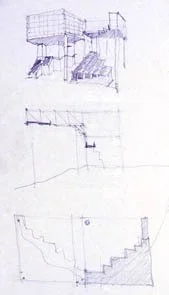
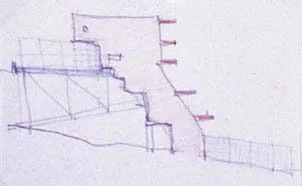
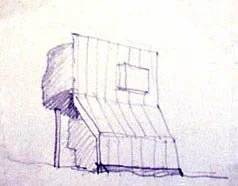
Some whimsical ideas, from the excessively monumental to the small and comical, hone the design sensibilities which later sneak their way into built form, possibly always hidden from the architect. The sub layers, while unrecognized, begin to compose, nonetheless, a personal vocabulary
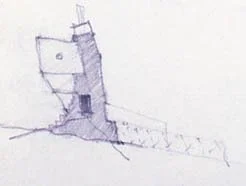
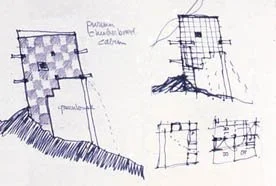
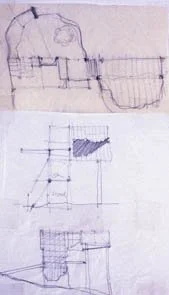
The next three drawings look at ways of integrating a few alternate systems into the architecture. At left is a form study for moving solar heated air over a masonry surface for heat transfer, which would then transfer to water contained inside the concrete (to maximize thermal storage in any given amount of volume). There are two types of crenellated concrete shown. The bottom left shows interconnected passive water systems, and below shows the use of a crenellated greenhouse where water flows over an enlarged surface to be heated.
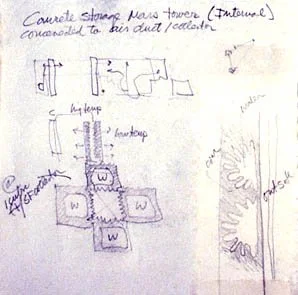
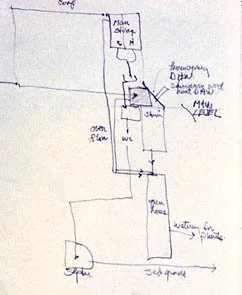
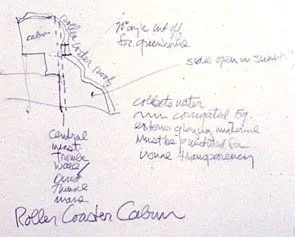
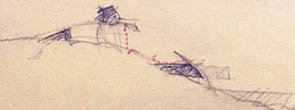
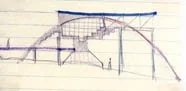
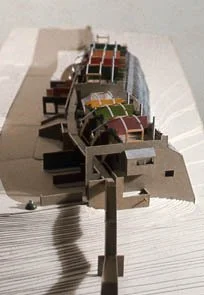
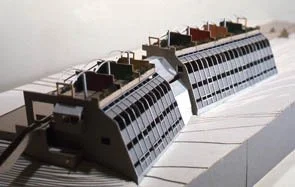
These last 2 drawings were the point of demarcation for the very long pursuit of the building that is now the Foundation House of the Fourth Corner Foundation. Most of the concepts for energy and water systems have their germination in the above sketches. The program evolved and enlarged over time, and conceptual engagements with the site and architectural history wove their way into the final product. Next came the exploration by physical model.