Solar Work 1968-70
Ski Cabin, Nantucket House, Landgrove House
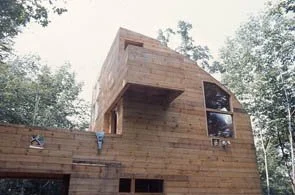
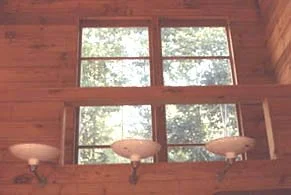
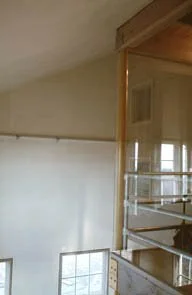
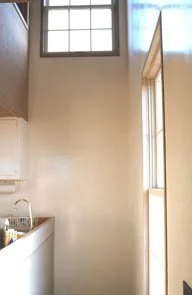
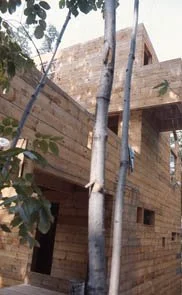
Designed in 1968, this modest cabin was built on the north slope of a ski area. In winter the only direct sunlight penetrating the house comes through a large 2 over 2 window at the top of the two story living room/dining room/kitchen space, and even without the leaves the deciduous trees partially shades the windows. This was a strong early solar lesson for the architect about the psychological value of direct sunlight in Vermont, and also that north slopes should be reserved for apple orchards, not ski cabins. Two important features of the house in terms of sustainability were the recycled materials used throughout (windows, doors, plumbing and light fixtures, some beams, and a turned column), as well as the using only wood from a local mill with no sheet goods.